Main Features
4 BEDROOMED HOUSE FOR SALE IN NEW MALBOROUGH
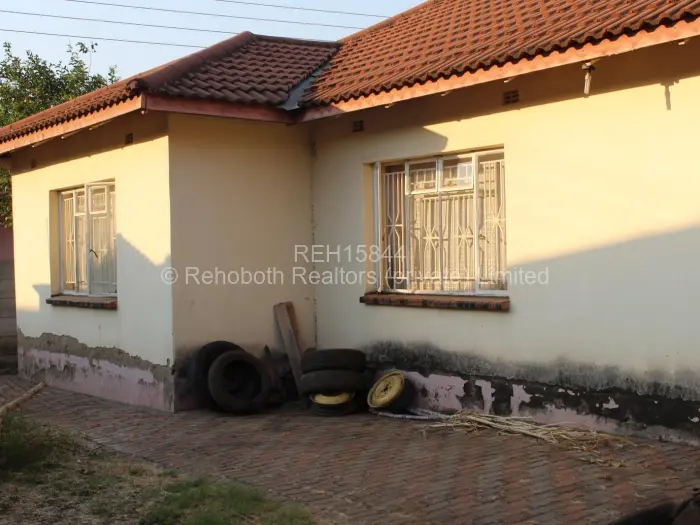
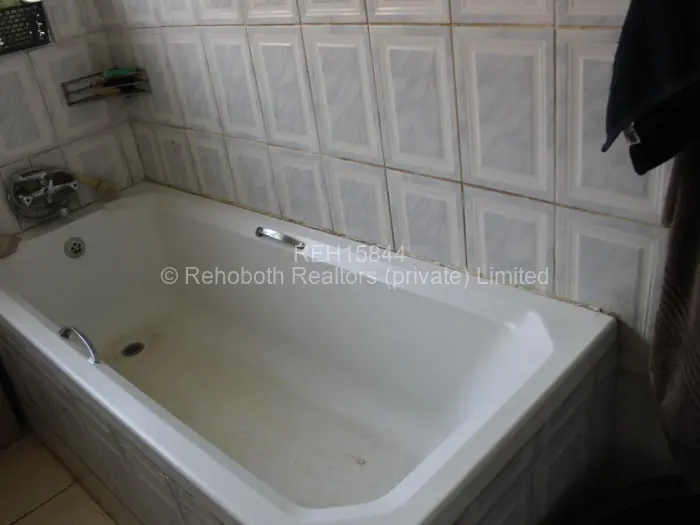
Set behind a walled boundary in Marlborough, Harare, this house brings together four bedrooms, two bathrooms, one lounge and one garage on a 200sqm footprint.
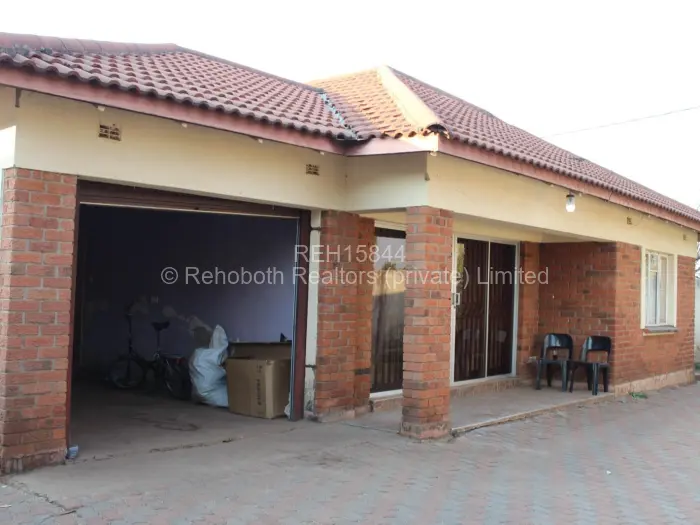
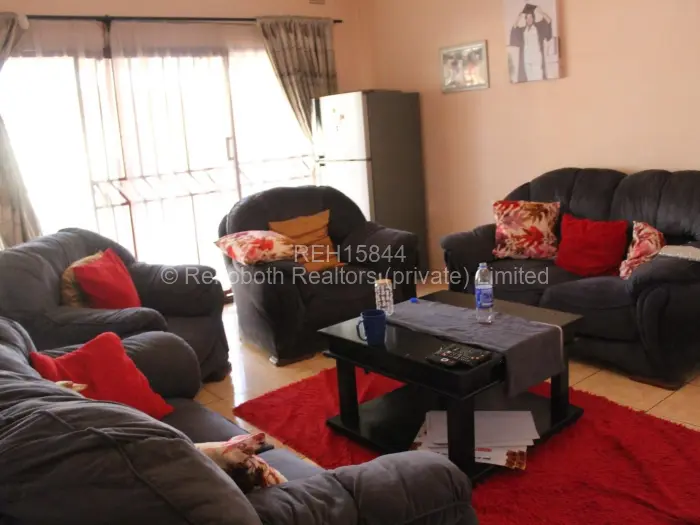
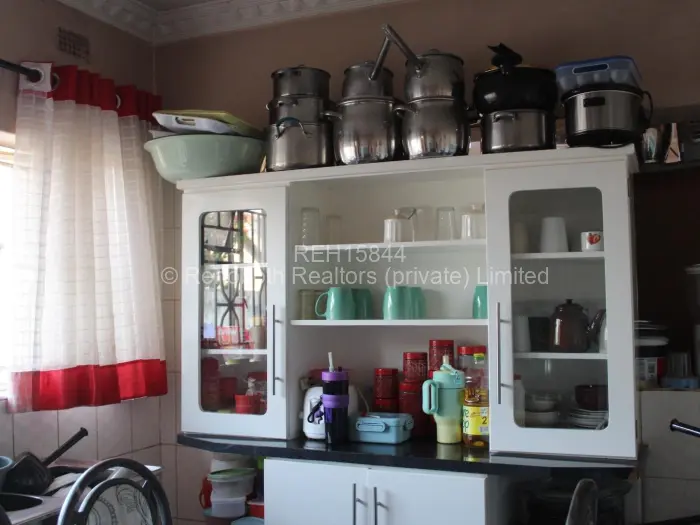
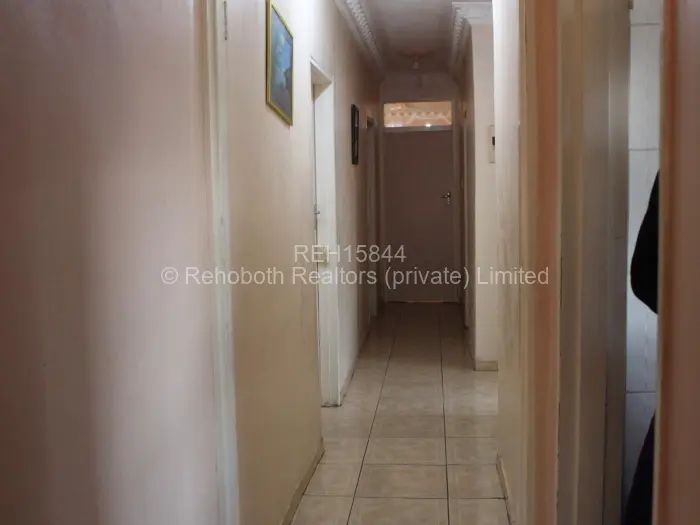
Inside, tiled floors run through the living spaces, with a dining room alongside and a fireplace set into the main sitting area. The kitchen has enough space to put modern fitted cabinets, and the main bedroom is en suite. Out front, a covered veranda gives the house a proper threshold before you step into the paved yard.
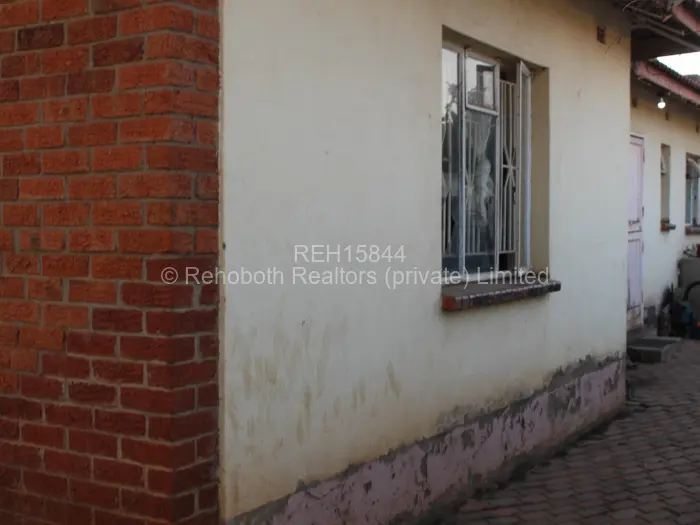
Water comes from one borehole, backed by municipal water and water tanks on site. The windows are fitted with security bars, and the garden sits within the boundary walls. At the front of the house, the covered veranda looks onto the paved driveway.
Other Features
- 1 Storeys
- 1 Dining Rooms
- Entertainment Area
- Municipal Water
- Reliable Zesa
- Fireplace
- Tiled
- MES
- Water Tanks
- Walled/Fenced
- Garden
- Veranda