Main Features
4 BEDROOMED HOUSE VFOR SALE IN TYNWALD SOUTH
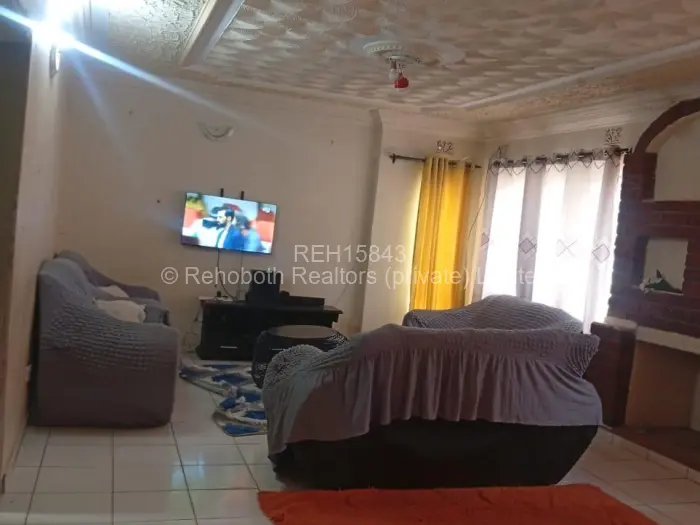
A house in Tynwald, Harare with four bedrooms, two bathrooms, one lounge, and one garage, set within a walled boundary. The layout includes a dining room off the main living space, and the living area is finished with tiled floors, a decorative ceiling, and a fireplace.
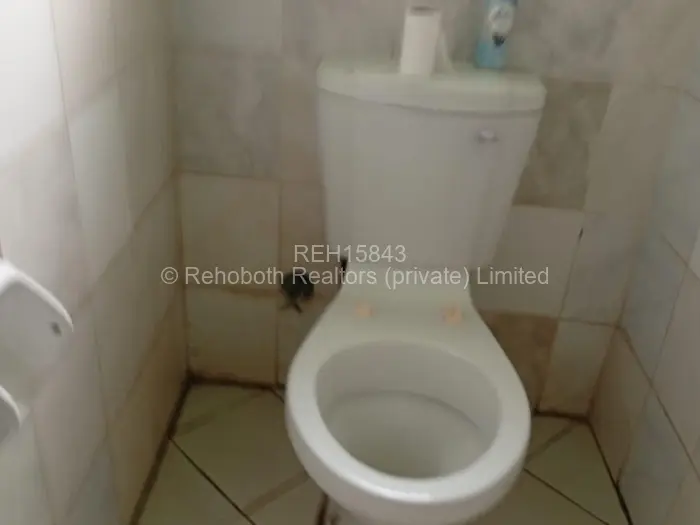
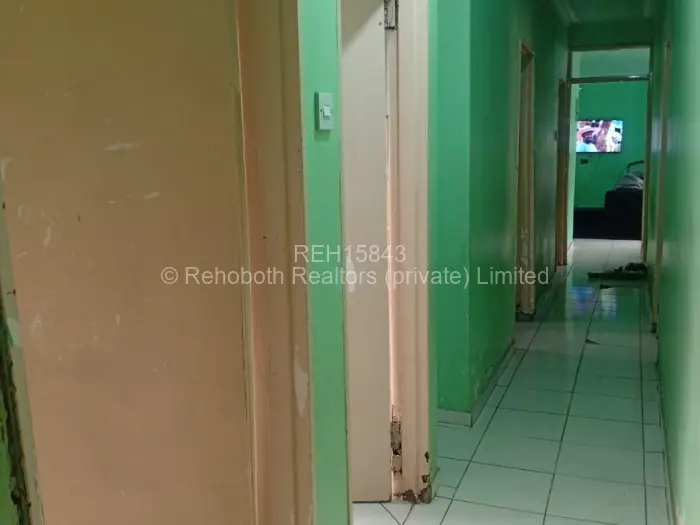
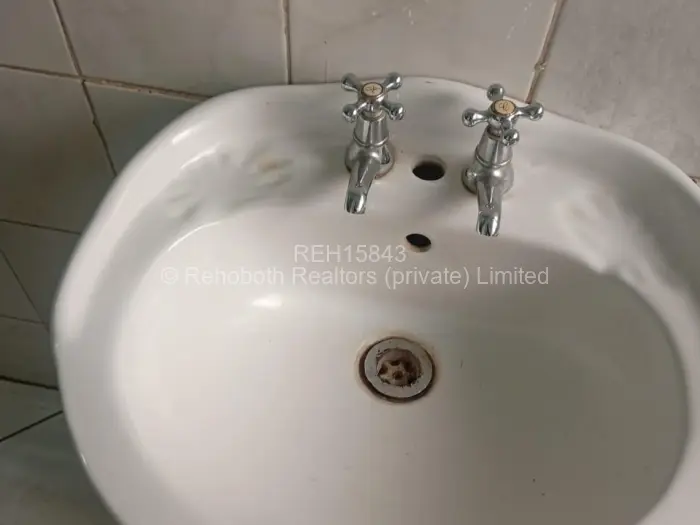
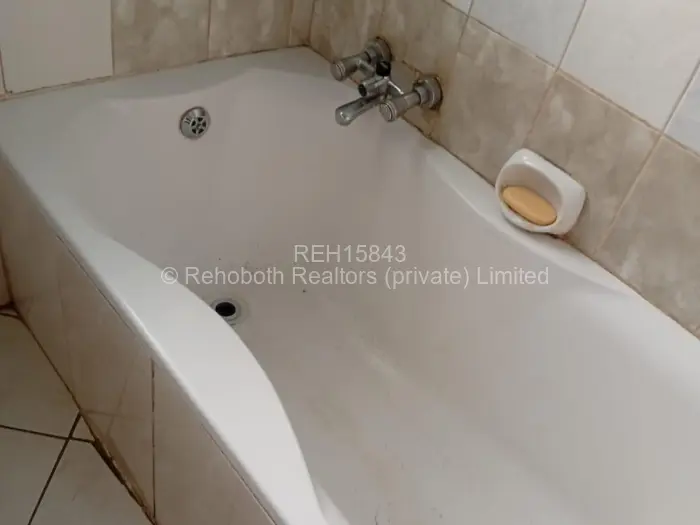
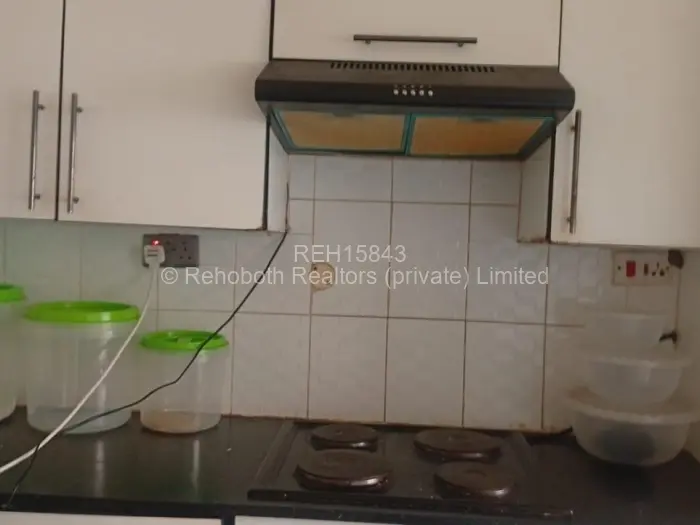
The kitchen is fitted, and built-in cupboards run through the bedroom accommodation. One of the bathrooms is en suite, and the photographed bathroom has wall tiling, a bathtub, basin, and tiled floor. A short passage links the rooms, with doors opening off the corridor.
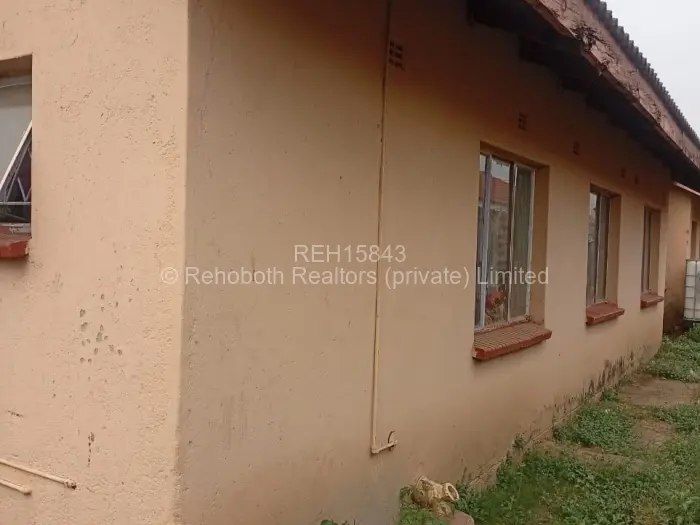
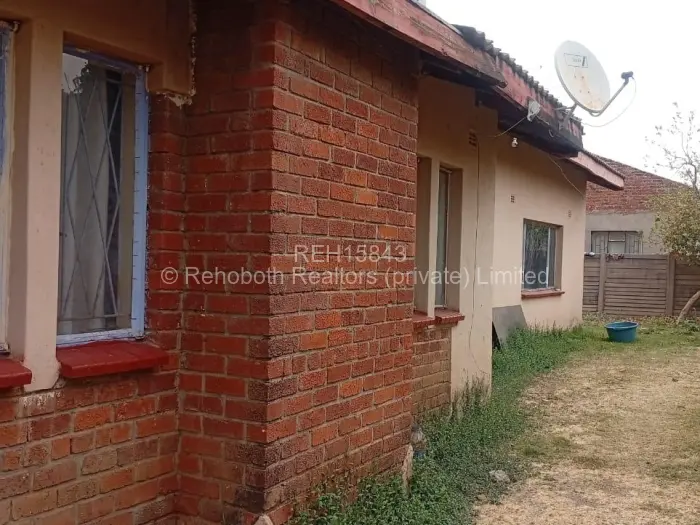
Outside, there is a veranda, an entertainment area, a paved side path, and a strip of grass around the house. The yard sits behind the perimeter wall, with the veranda running along the house.
Other Features
- 1 Storeys
- 1 Dining Rooms
- Entertainment Area
- Municipal Water
- Reliable Zesa
- Fireplace
- Fitted Kitchen
- Tiled
- Built In Cupboards
- MES
- Walled/Fenced
- Garden
- Veranda