Main Features
4 Bedroom House To Rent In Greystone Park
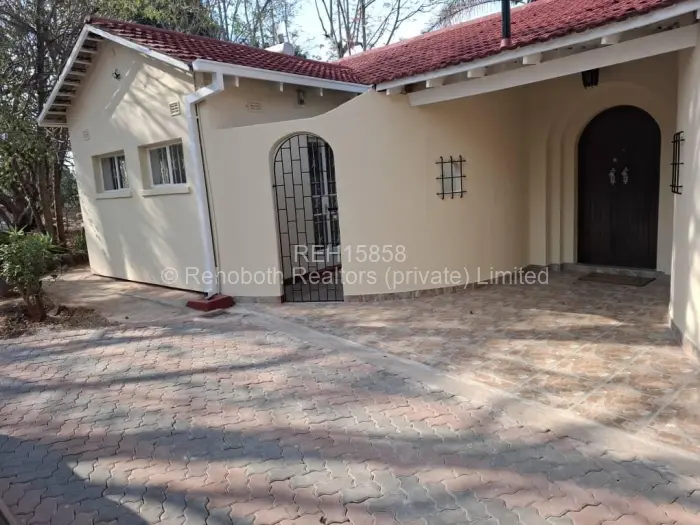
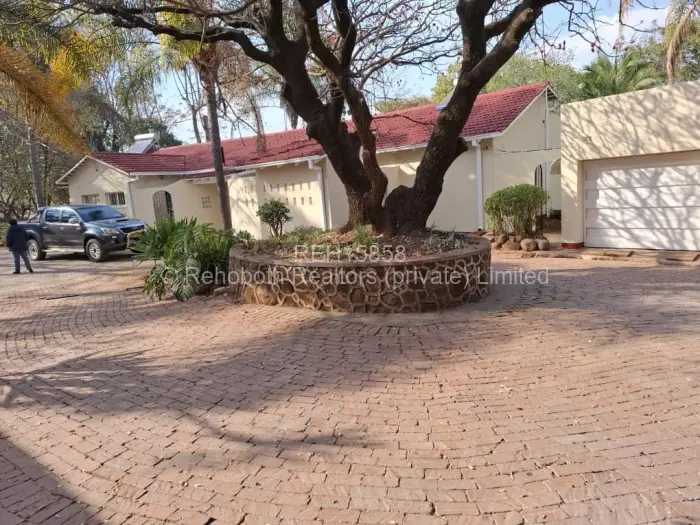
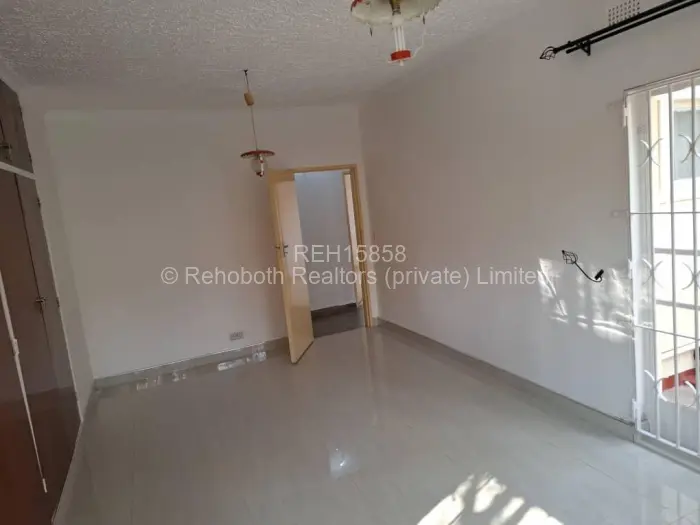
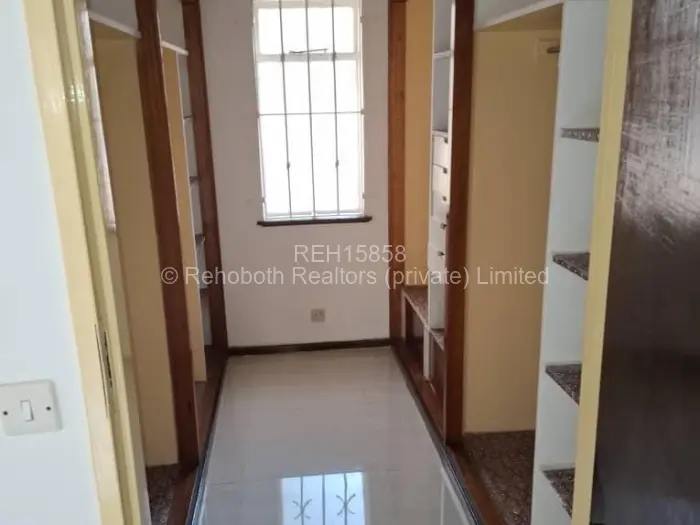
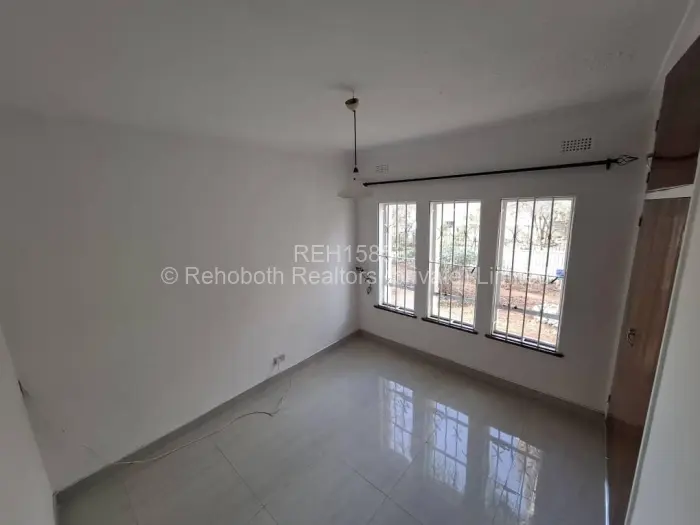
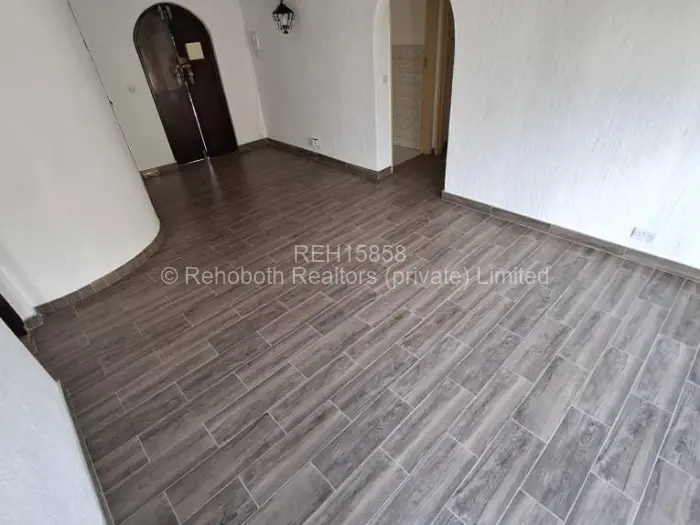
A house on a walled and fenced plot in Greystone Park, Harare, with four bedrooms and three bathrooms. The driveway is paved, and the house opens to two lounges, a dining room, and a fitted kitchen. Inside, tiled flooring is visible, and one of the rooms shown has a built-in cupboard running along the wall.
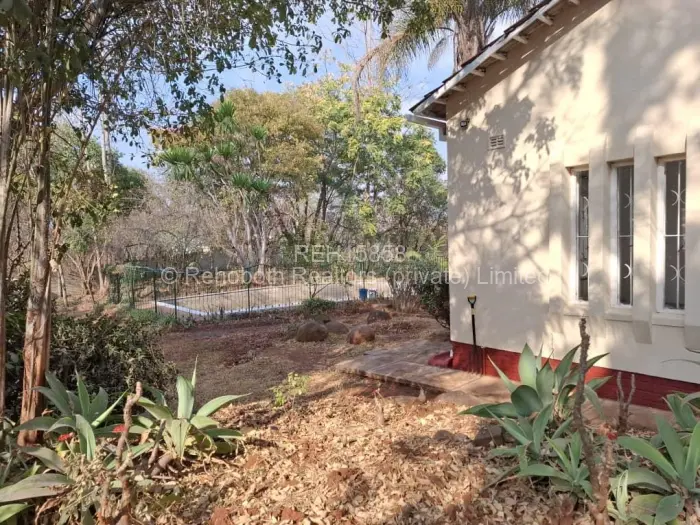
The main bedroom is listed with a walk-in closet and MES, and built-in cupboards are included elsewhere in the house. One borehole serves the property, with water tanks also on site, and a solar system is in place. Outside, the yard has established garden beds, mature trees, and a planted tree feature set into the paved area.
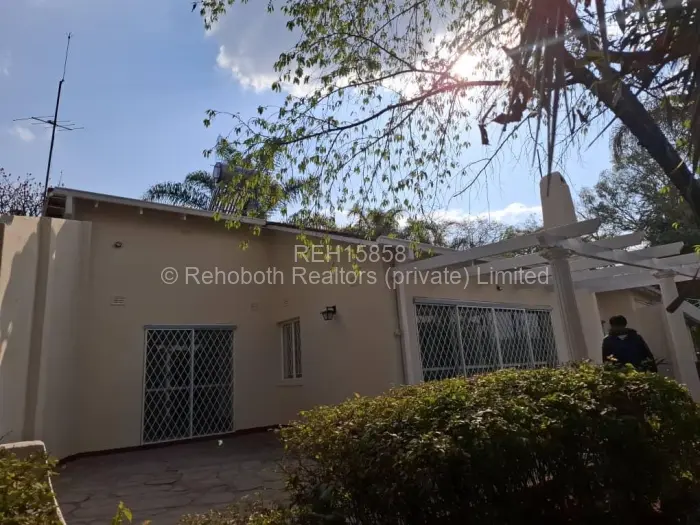
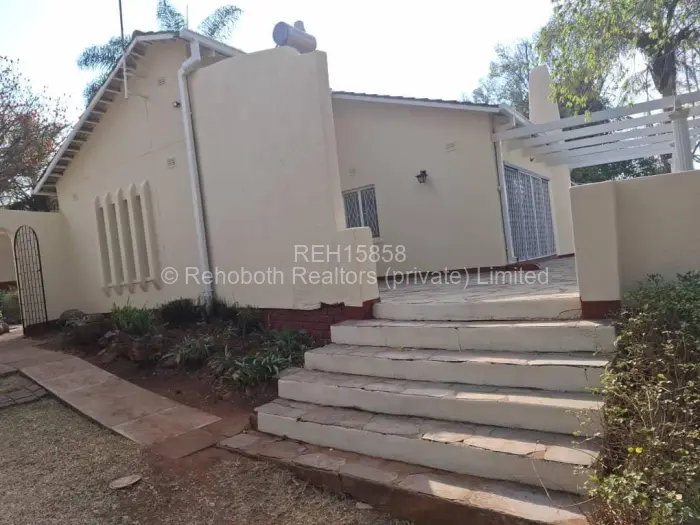
There is gated access at the front, staff quarters within the grounds, and a veranda looking onto the garden. Paved patio areas sit off the house, with the central planted tree feature set into the courtyard.
Other Features
- 1 Dining Rooms
- 2 Carports
- Solar System
- Staff Quarters
- Pets allowed
- Fitted Kitchen
- Tiled
- Walk In Closet
- Built In Cupboards
- MES
- Water Tanks
- Electric Gate
- Walled/Fenced
- Garden
- Landscaped Garden
- Veranda